
Just Listed
















Address
15603 E Cherry Park Drive # Lot: 54,55, Northport, MI
Price
$ 479,900
Property Attributes
- ID#80073978
- TypeSingle Family
- Listing Status Active
- CountyLEELANAU
- CityNorthport
- AreaLeelanau Twp
- NeighborhoodCherry Homes
- Zip49670
- Style
- Year Built1972
- Price$ 479,900
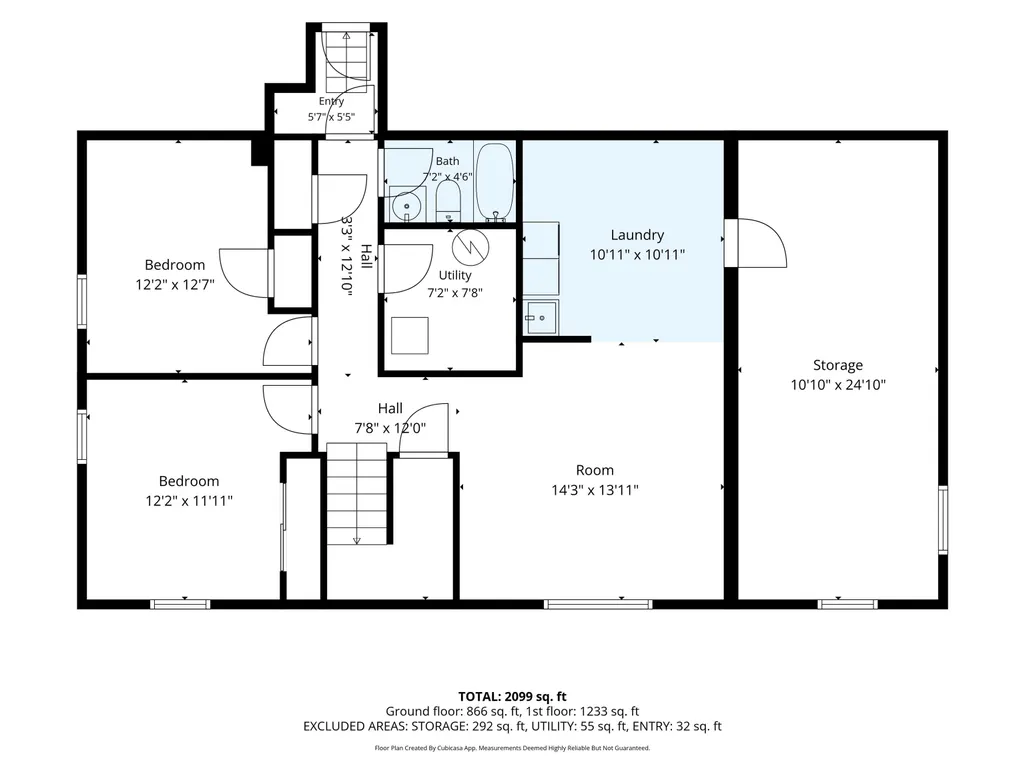
- Bedrooms4
- Full Bathrooms2
- Half Bathrooms0
- Sqr Footage1233
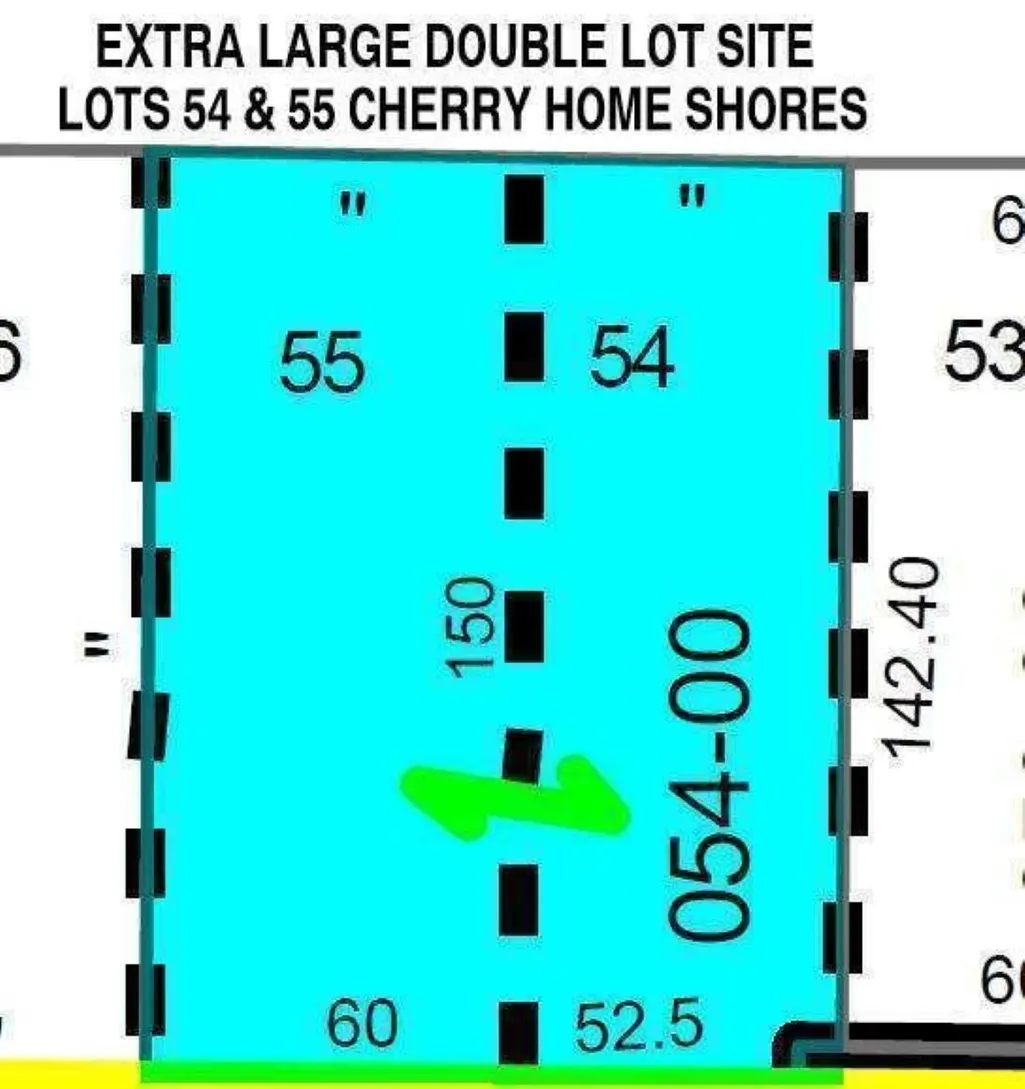
- Lot Size0.41 Acres
Data Source:
MiRealSource (MIRS)
Property Description
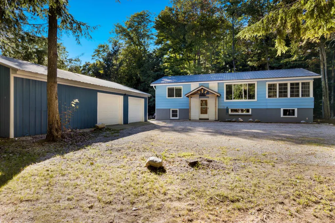
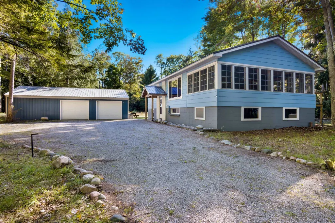
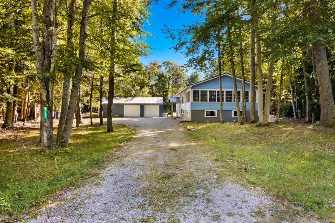
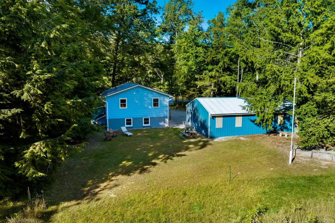
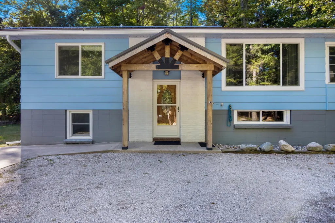
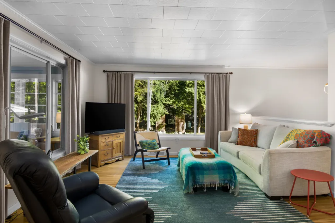
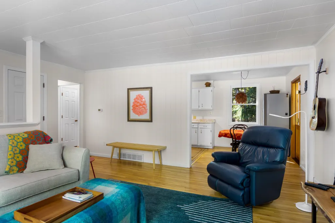
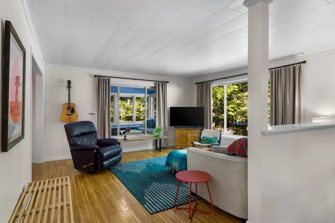
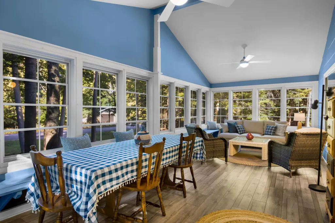
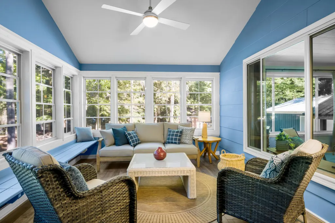
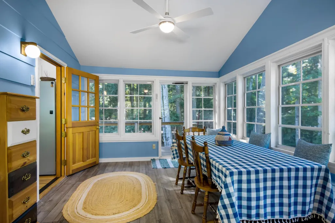
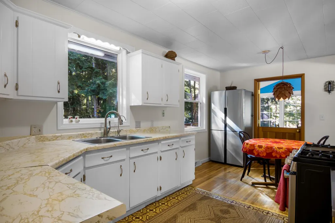
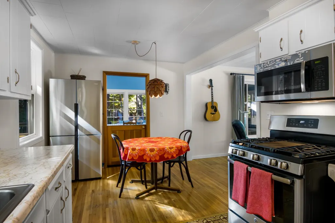
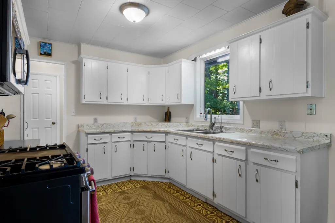
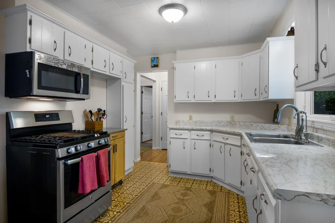
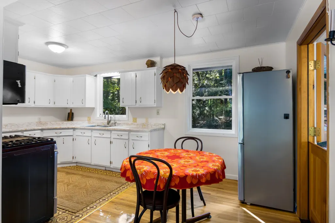
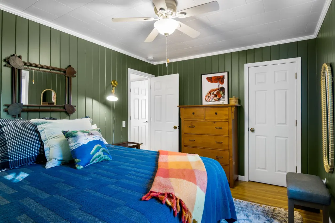
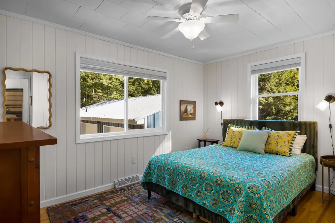
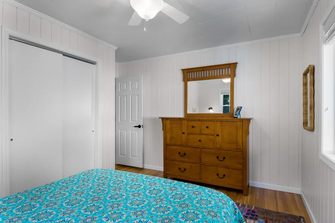
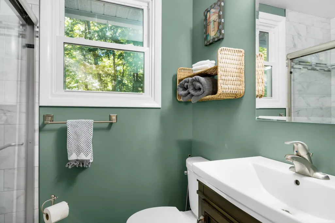
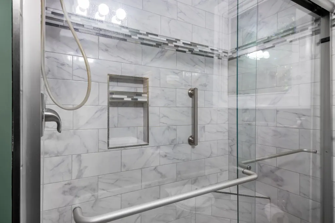
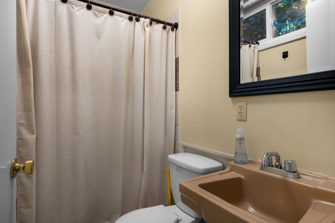
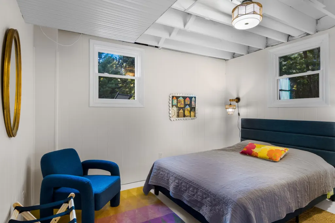
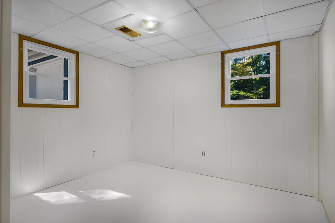
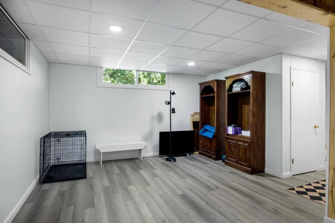
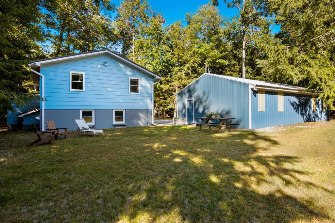
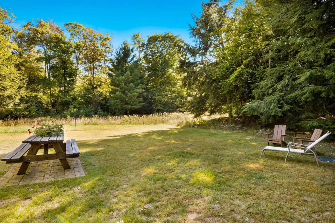
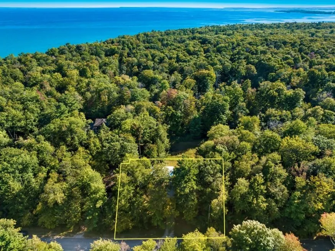
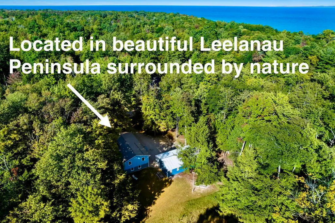
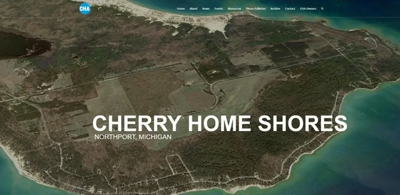
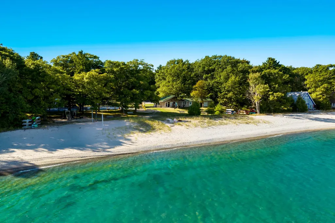
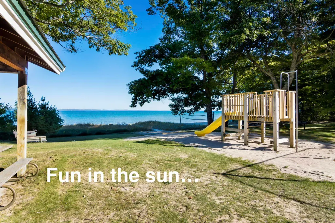
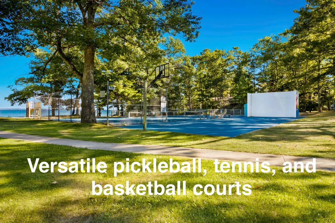
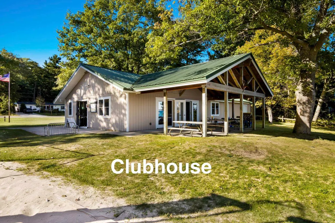
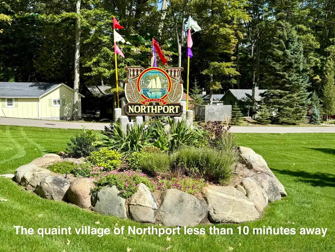
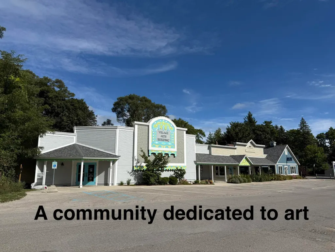
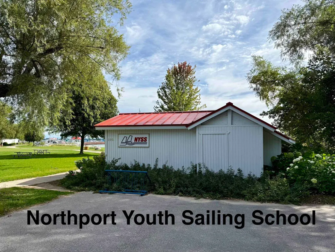
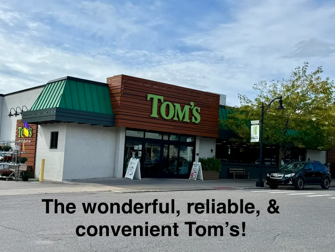
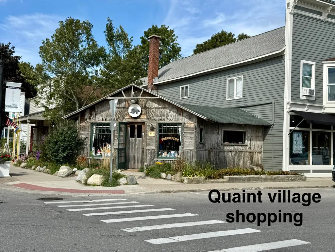
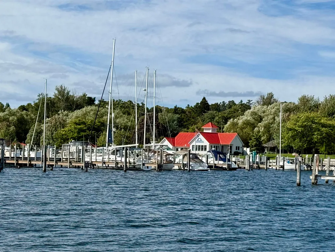
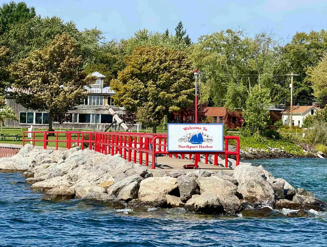
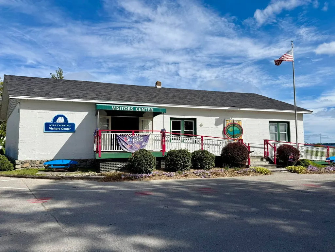
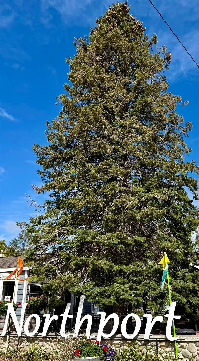
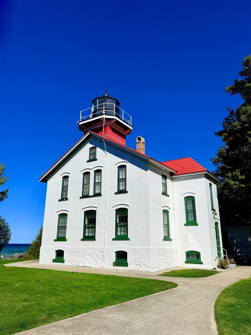
Welcome to your dream home in the coveted Cherry Home Shores community! This stunning property boasts 4 bedrooms, 2 bathrooms, and sits on a double lot with a huge 24 X 40 garage to house all your toys and boat. The home has been meticulously updated with a newer metal roof, lovely sunroom, newer deck, updated windows, and a renovated main floor bathroom. The wood flooring from the Northport HS gym adds a unique touch to the interior. Enjoy the privacy of the private yard that backs up to acreage, providing a peaceful outdoor space to relax and unwind. Great location just a short walk to the main clubhouse park! Cherry Home Shores offers 4 waterfront parks, a clubhouse for socializing, nature paths, pickleball and tennis courts, a playground, and barbecue/picnic areas. Quiet neighborhood with no through traffic and no short-term rentals allowed! , Enjoy the beauty of this picturesque neighborhood. Don't miss out on this incredible opportunity to own a piece of paradise in Cherry Home Shores! Just 7 miles to the Village of Northport for excellent dining and shopping options, or go North and enjoy the lighthouse and parkland. Endless recreational activities await year round - this property will surprise you! www.cherryhomeshores.com
| Price History | |
|---|---|
| 9/28/2026 | Listed $479,900 |
General Features
| Heating | Forced Air |
|---|---|
| Kitchen Level | Main |
| Cooling | Ceiling Fan(s),Exhaust Fan |
| Possession | Negotiable (Possession) |
| Garage | Detached Garage |
| Water | Private Well |
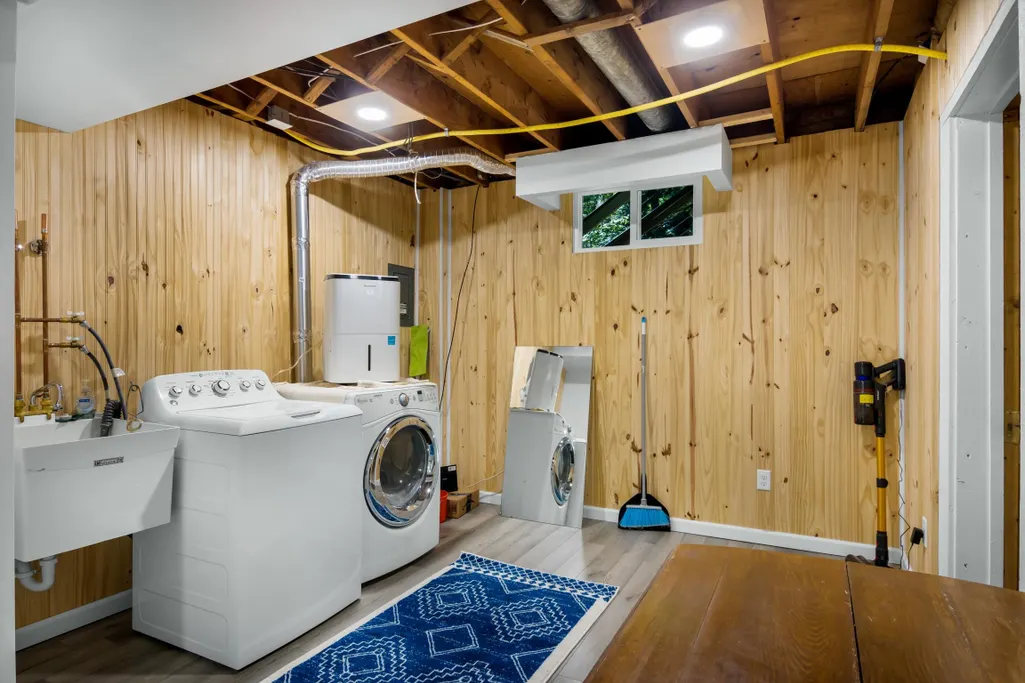
| Appliances | Dryer,Microwave,Range/Oven,Refrigerator,Washer |
| Status | Active |
| Full Baths | 2 |
| Bathrooms | 2 |
| Year Built | 1972 |
| Parking | Garage |
| Subdivision | Cherry Homes |
| County | Leelanau |
| Class | RESIDENTIAL |
| Type | Single Family |
| Ownership | Private |
| Section | 17 |
| Associated Document Count | 4 |
| Status | Active |
| Zoning | Residential |
| Sale/Rent | For Sale |
| Utilities | Cable Available |
| Manufactured Y/N | No |
| ROOMS | Entry,Sun/Florida Room |
| Structure Style | Bi-Level |
| Area | Leelanau Twp (45008) |
| Directions | M-22 North thru Northport approx 6 miles,turn right into Cherry Homes. Follow Knollwood or Forest Beach to Cherry Park Dr. House on left. |
| City | Northport |
| School District | Northport Public School District |
| Originating MLS | Aspire North REALTORS |
| Source MLS | MI Real Source |
| Financial Terms | Cash,Conventional |
| Legal Description | LOTS 54 & 55 CHERRY HOME SHORES SUBD SEC 17 T32N R10W per public records |
| Price Per Sq Ft Total AG | 389.21 |
| Public Remarks | Welcome to your dream home in the coveted Cherry Home Shores community! This stunning property boasts 4 bedrooms,2 bathrooms |
Interior Features
| Interior Amenities | Window Treatment(s) |
|---|---|
| Family Room Level | Main |
| Dining Room Level | Main |
| Living Room Level | Main |
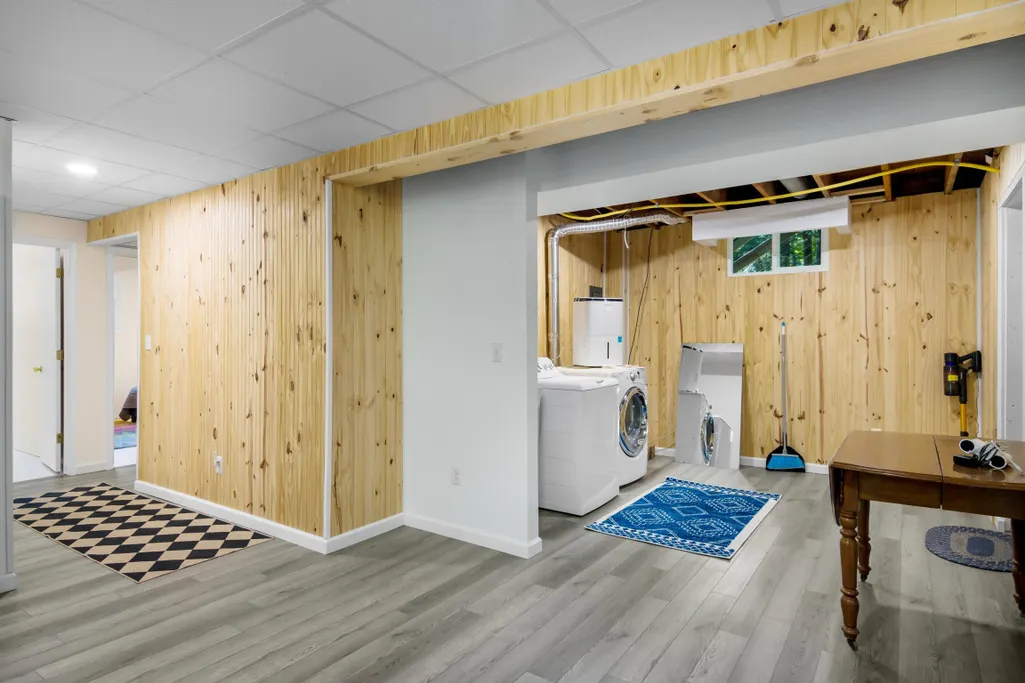
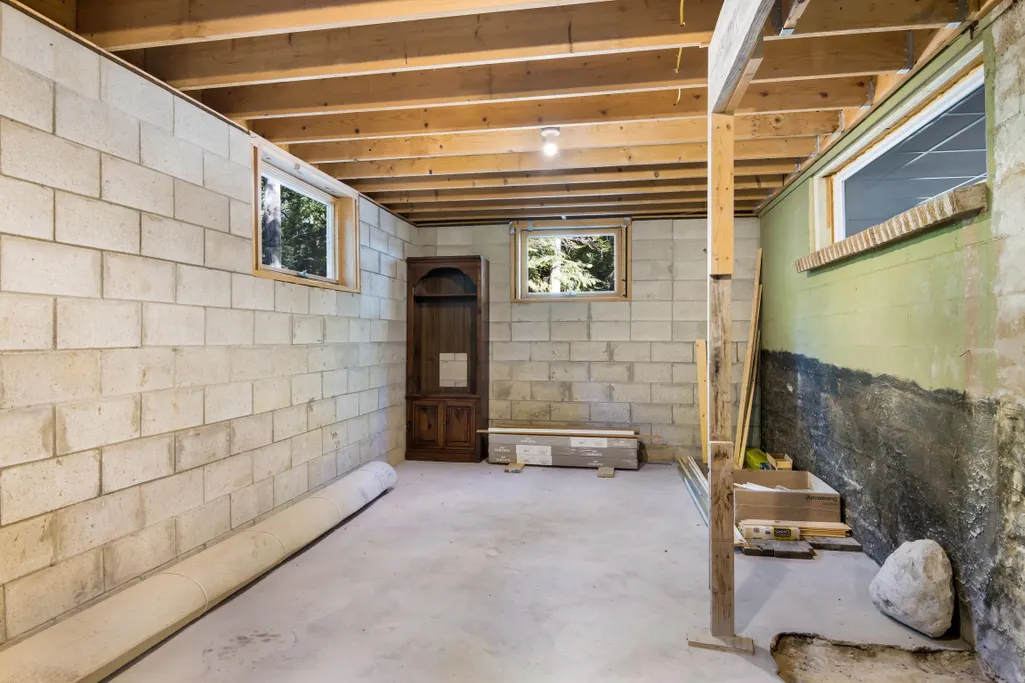
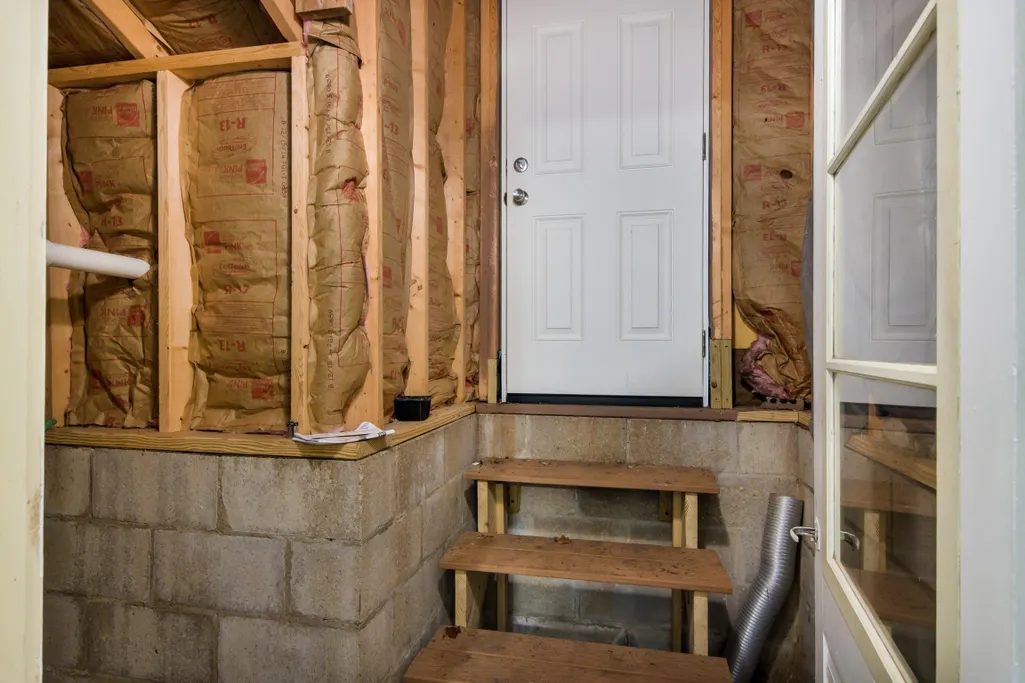
| Basement | Block,Egress/Daylight Windows,Full,Partially Finished |
| Bedroom 3 Level | Lower |
| Bedroom 1 Level | Main |
| Bedroom 2 Level | Main |
| Laundry Room Level | Lower |
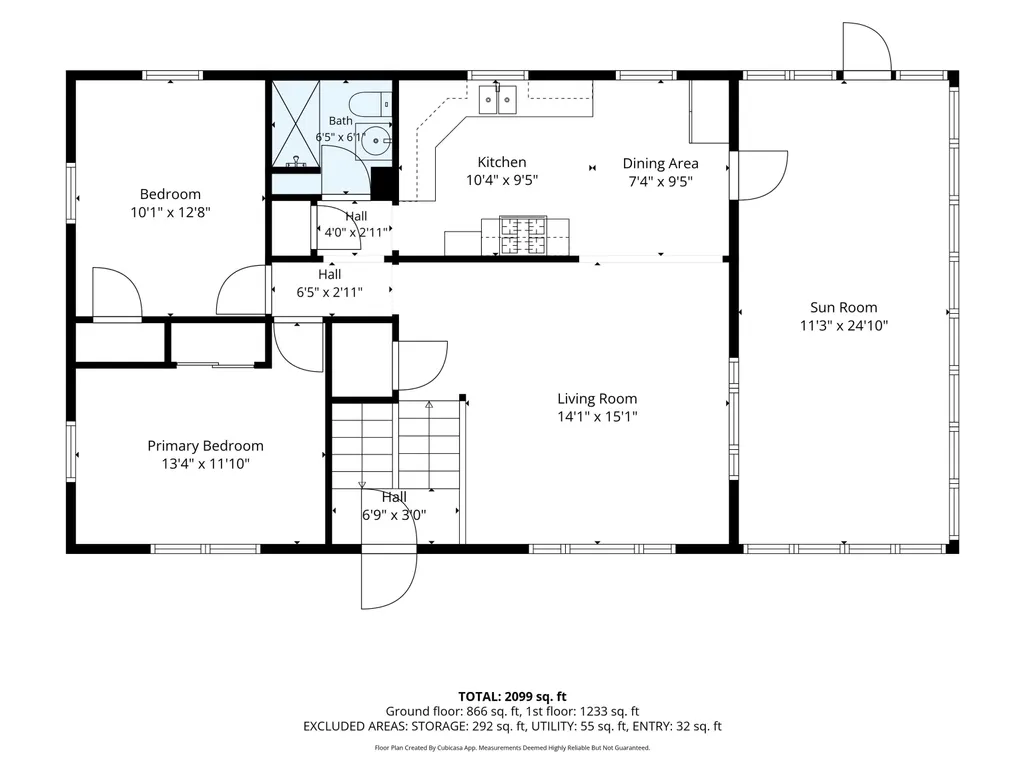
| Kitchen Length | 10 |
| Family Room Length | 11 |
| Family Room Width | 25 |
| Living Room Length | 14 |
| Bedroom 4 Width | 127 |
| Bedroom 2 Width | 13 |
| Dining Room Width | 9 |
| Bedroom 4 Length | 12 |
| Bedroom 2 Length | 10 |
| Living Room Width | 15 |
| Bedroom 3 Length | 12 |
| Dining Room Length | 7 |
| Kitchen Width | 9 |
| Beds | 4 |
| Fireplace? | No |
| Bedroom 1 Length | 13 |
| Below Grade SqFt | 1190 |
| Above Grade SqFt | 1233 |
| Basement Y/N | No |
| Bedroom 4 Floor Covering | Concrete |
| Kitchen Floor Covering | Vinyl |
| Total SqFt Finished | 2099 |
Exterior Features
| Exterior | Wood |
|---|---|
| Exterior Amenities | Deck,Porch |
| Frontage | 800 |
| Body of Water | Grand Traverse Bay |
| Garage Dimensions | 20 X 40 |
| Lot Size Area | 0.41 |
| Lot Dimensions | 120x150 |
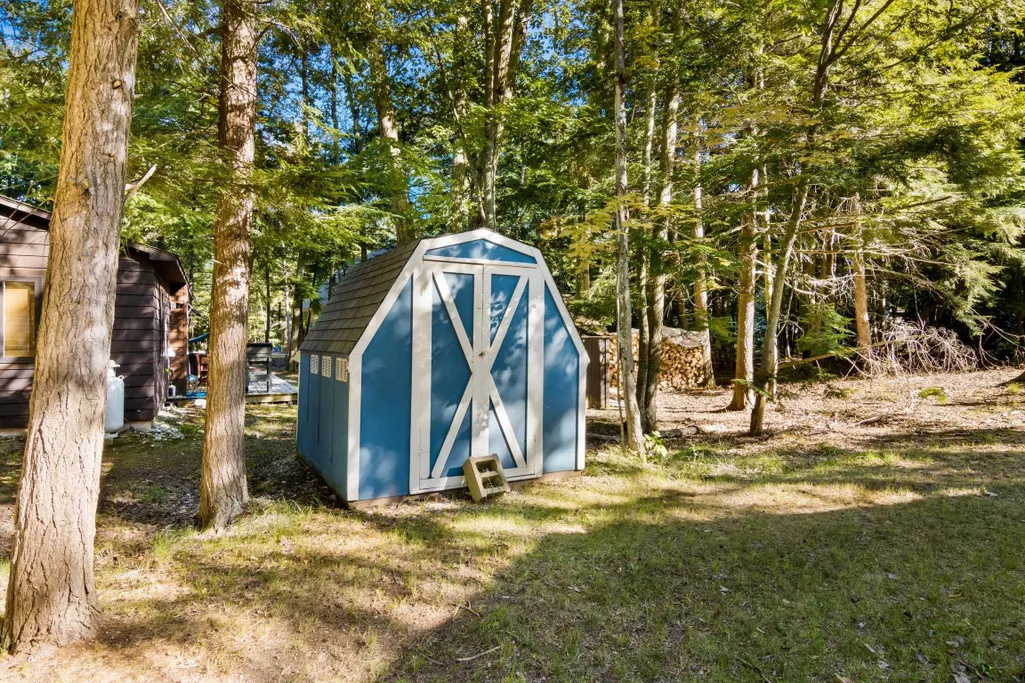
| OUT BUILDINGS | Shed |
| Garage # of Car | 2 |
| Water Features | Waterfront,Shared Waterfront,Great Lake,Sandy Bottom |
| SEWER/SEPTIC | Septic |
| Waterfront Y/N | No |
| Garage Y/N | Yes |
| Frontage Type | Water |
Amenities
- Foreclosure
- Views
- Short Sale
- New Construction
- Adult 55+
- Lease To Own
- No HOA Fees
- Furnished
- Primary On Main
- Air Conditioning
- Seller Finance
- Green
- Fixer Upper
- Horse
- Golf
- Fireplace
- Deck
- Garage
- Basement
- Pool
Property vs Single Family Average in 49670
Price
Year Built
 IDX provided courtesy of Realcomp II Ltd., via REMAX Edge and The Originating MLS(found above), © 2026 Realcomp II Ltd. Shareholders. The information being provided is for consumers personal, non-commercial use and may not be used for any purpose other than to identify prospective properties consumers may be interested in purchasing.
 Provided through IDX via MiRealSource. Courtesy of MiRealSource Shareholder. Copyright MiRealSource.
The information published and disseminated by MiRealSource is communicated verbatim, without change by MiRealSource, as filed with MiRealSource by its members. The accuracy of all information, regardless of source, is not guaranteed or warranted. All information should be independently verified.
Copyright 2026 MiRealSource. All rights reserved. The information provided hereby constitutes proprietary
Provided through IDX via MiRealSource. Courtesy of MiRealSource Shareholder. Copyright MiRealSource.
The information published and disseminated by MiRealSource is communicated verbatim, without change by MiRealSource, as filed with MiRealSource by its members. The accuracy of all information, regardless of source, is not guaranteed or warranted. All information should be independently verified.
Copyright 2026 MiRealSource. All rights reserved. The information provided hereby constitutes proprietary
